
Cantilever stairs: what the wall needs to bring
Steps that seem to grow out of the wall need a wall that carries them. What matters – and the alternatives if the wall is not strong enough.
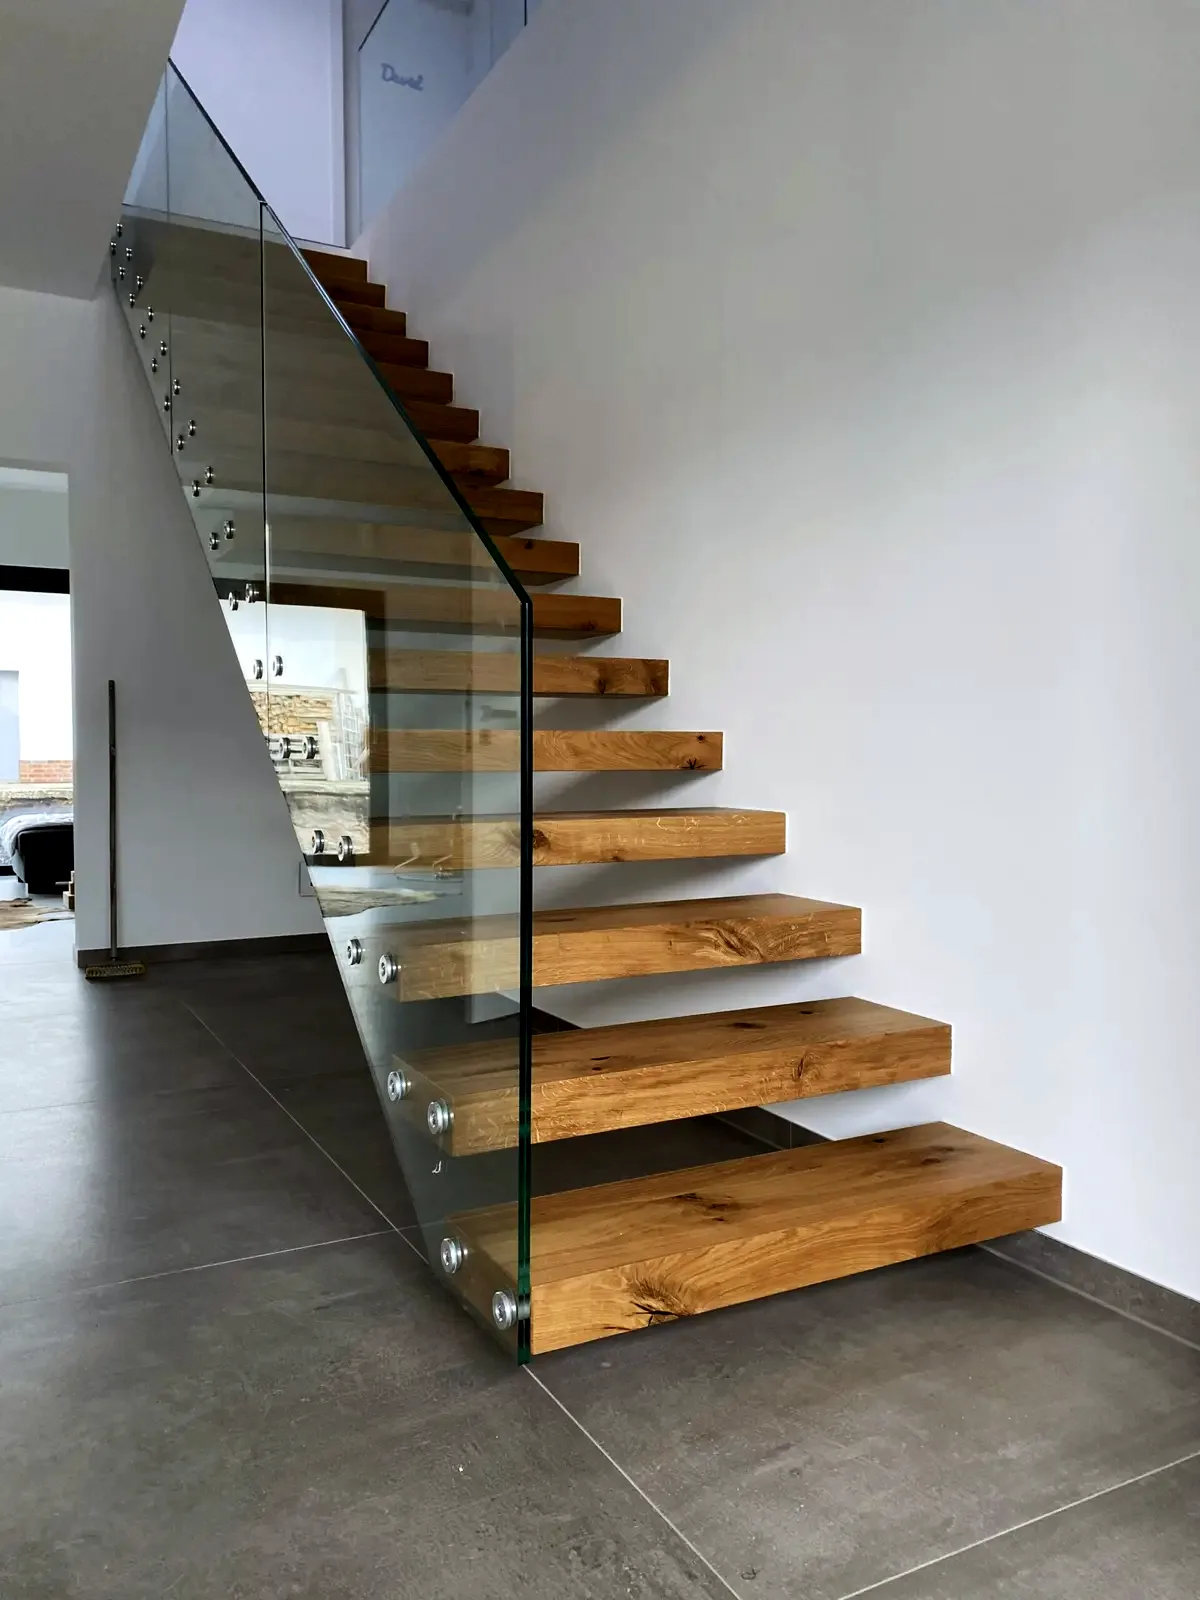
A cantilever stair looks weightless: every step is fixed on one side only, in the wall. All the forces created when you walk on it are carried by that wall alone. That is why every cantilever stair starts with a close look at the wall.
Which walls are suitable Concrete is ideal: the steel brackets are fixed securely with heavy-duty anchors.
Solid masonry, such as sand-lime brick, is often suitable – depending on the type of brick, wall thickness and structural analysis.
Lightweight walls made of plasterboard cannot carry cantilevered steps.
We check whether your wall is strong enough when we take measurements, together with a structural engineer if needed.
New build or existing house?
In a new build, the stair is best planned in at the shell stage. In an existing house a cantilever stair is also possible, as long as the wall can safely take the loads.
If the wall is not strong enough
There are elegant alternatives with a similarly light look, such as a folded-plate stair or a bolted stair.
Railing and safety
On the open side a stair usually needs a railing. A frameless glass railing keeps almost all of the floating effect – more under glass railings .
Next steps
Feel free to send us a few photos of your stairwell via the request form. We will tell you honestly whether a cantilever stair is possible in your home.